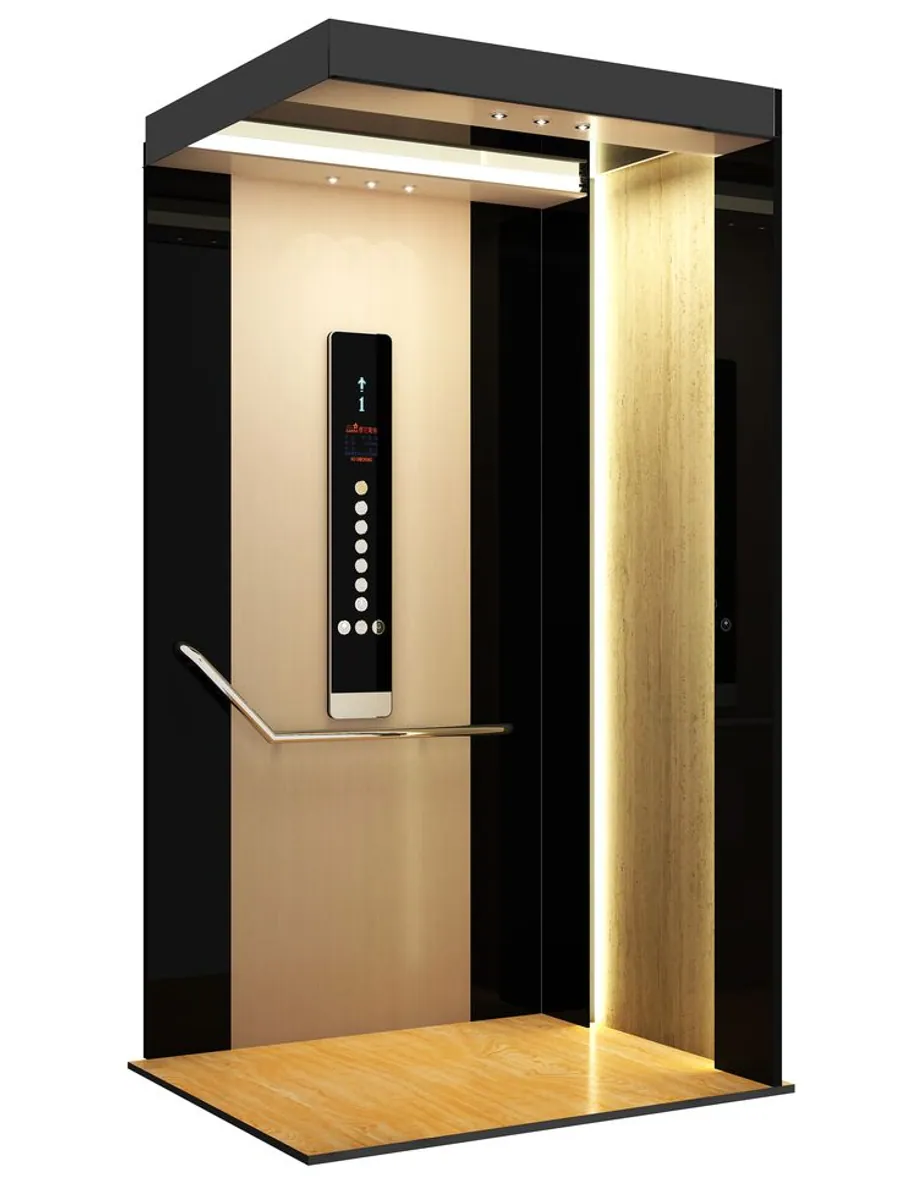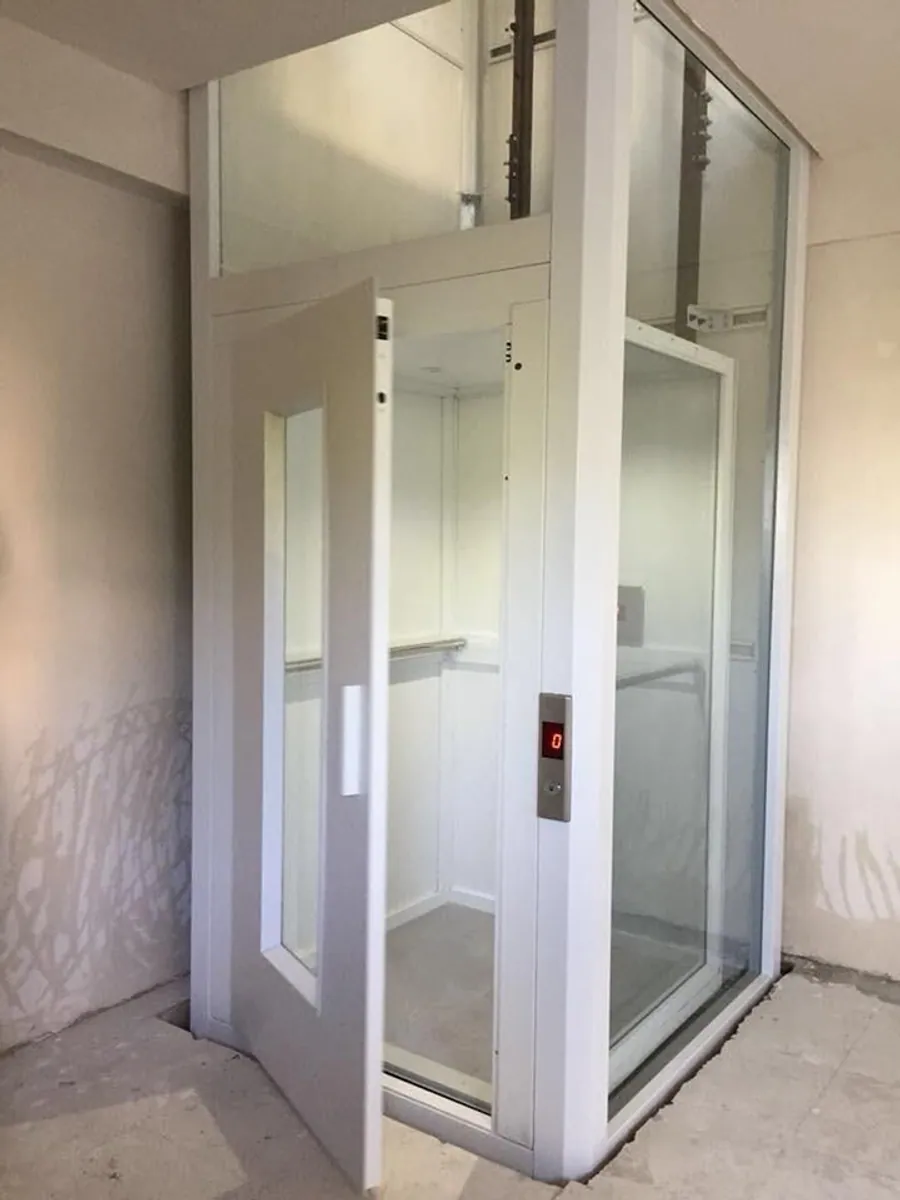
Most of our installations go into homes that are already built. Because our lifts need no machine room and no deep pit, a lift can usually be added without structural demolition. Here is how to plan one.
Where a lift can go
- A stairwell void. The open space in the middle of a staircase is often big enough.
- A light well or courtyard. An open-view or glass model keeps the space bright.
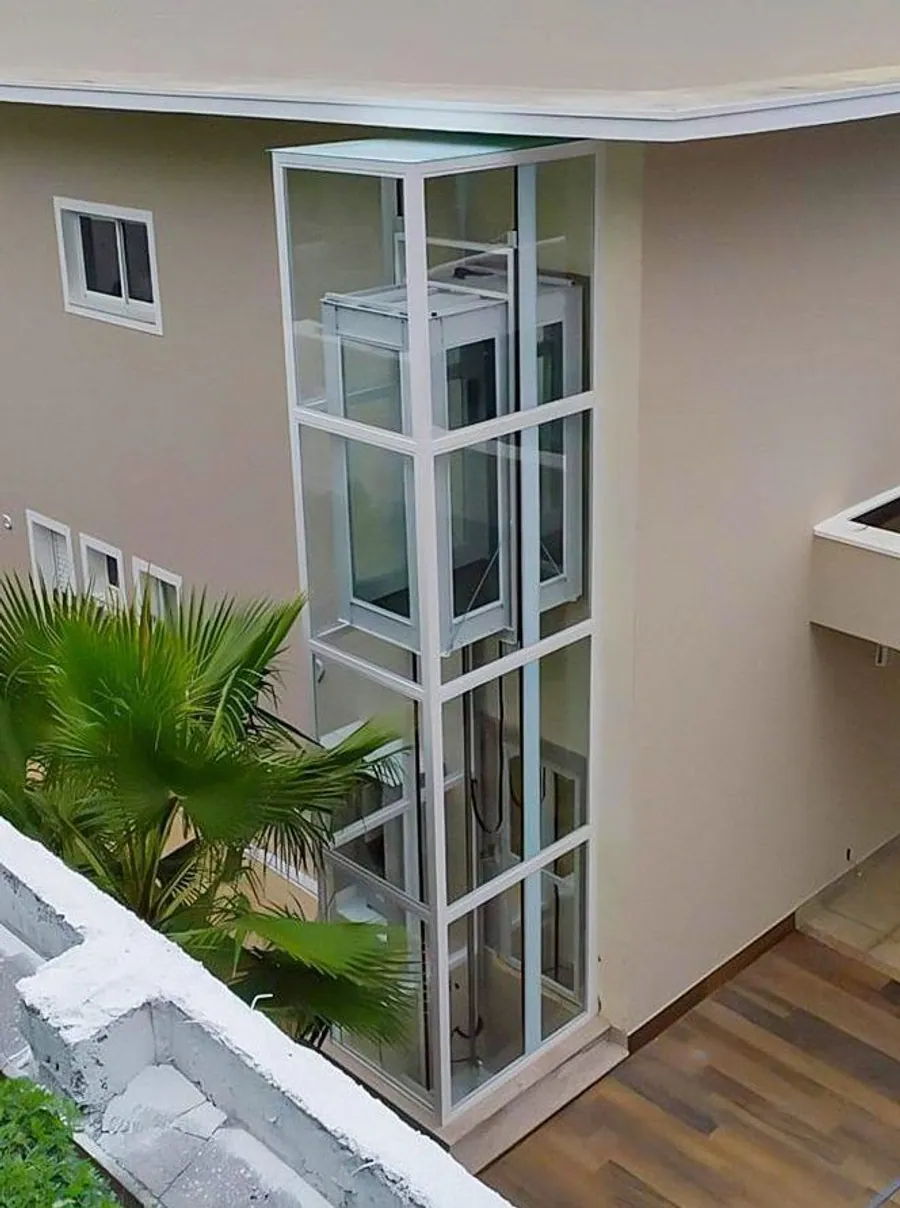
- An outside wall. A self-supporting steel and glass structure can stand outside the house and open onto each floor.
- An internal corner. A corner of a lounge or landing can work if the floors above line up.
How much space you need
Plan for approximately 4 ft x 4 ft 6 in. The exact size is fixed on the survey drawing, because it depends on the model, the doors and how the landings are arranged.
What to settle at the survey
- Number of stops. Our residential range serves up to G+3.
- Power supply. Our drives run on 220 V or 380 V, so check what your house has.
- Backup during load shedding. Agree the backup arrangement in writing before you commit.
- Civil work. Agree who opens any slab, prepares landings and finishes the walls.
How long it takes
After the survey and final drawing approval, fabrication and installation typically take a few weeks, depending on the model, finish and number of stops. We confirm the schedule in writing before work begins.
We work across Karachi and install nationwide. Book a free site survey to find out what will work in your home.