
Full glass
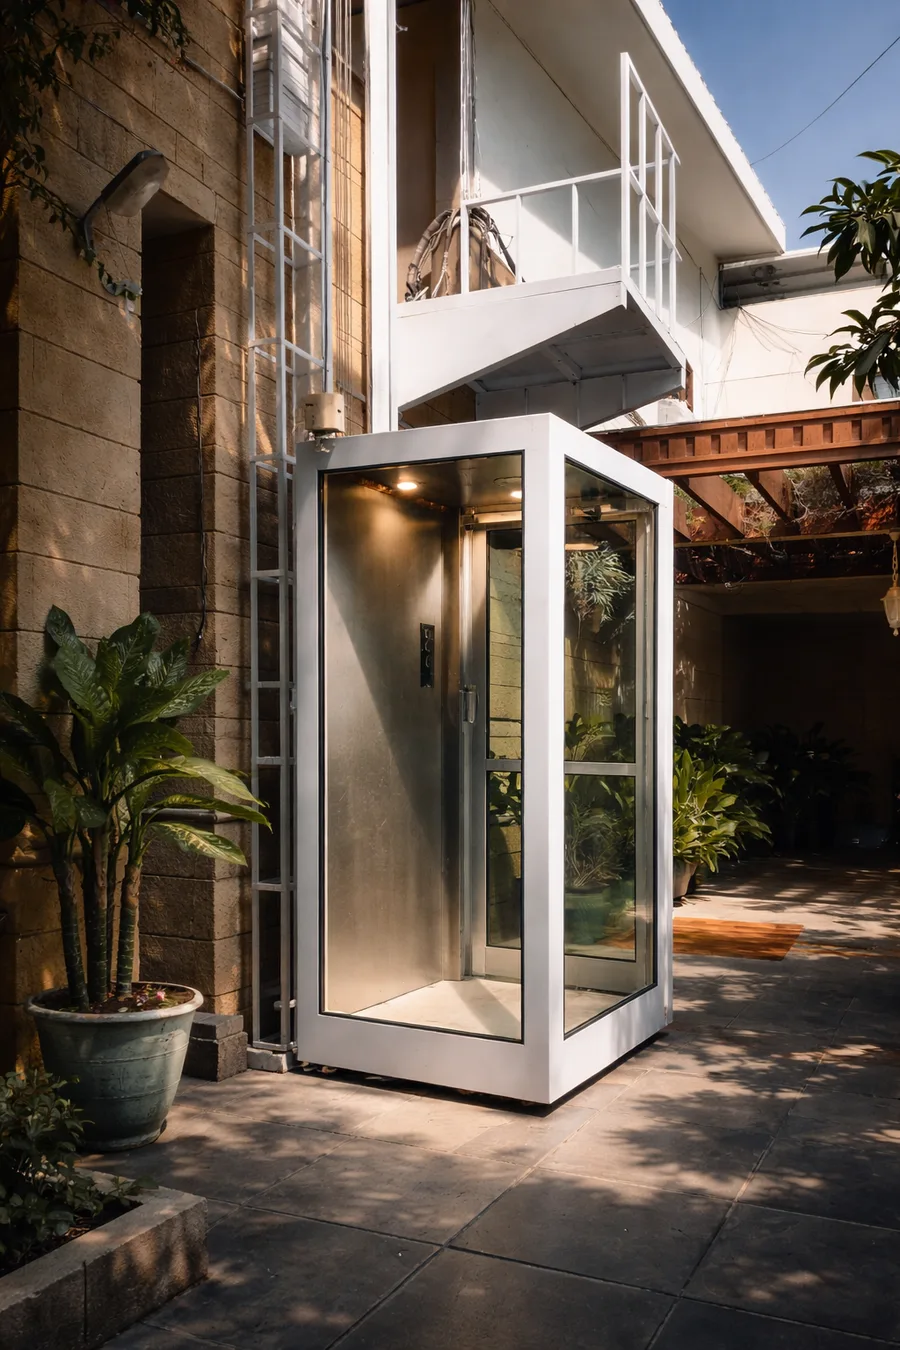
GlassCore
A premium full-glass elevator cabin designed to create an open and luxurious experience.
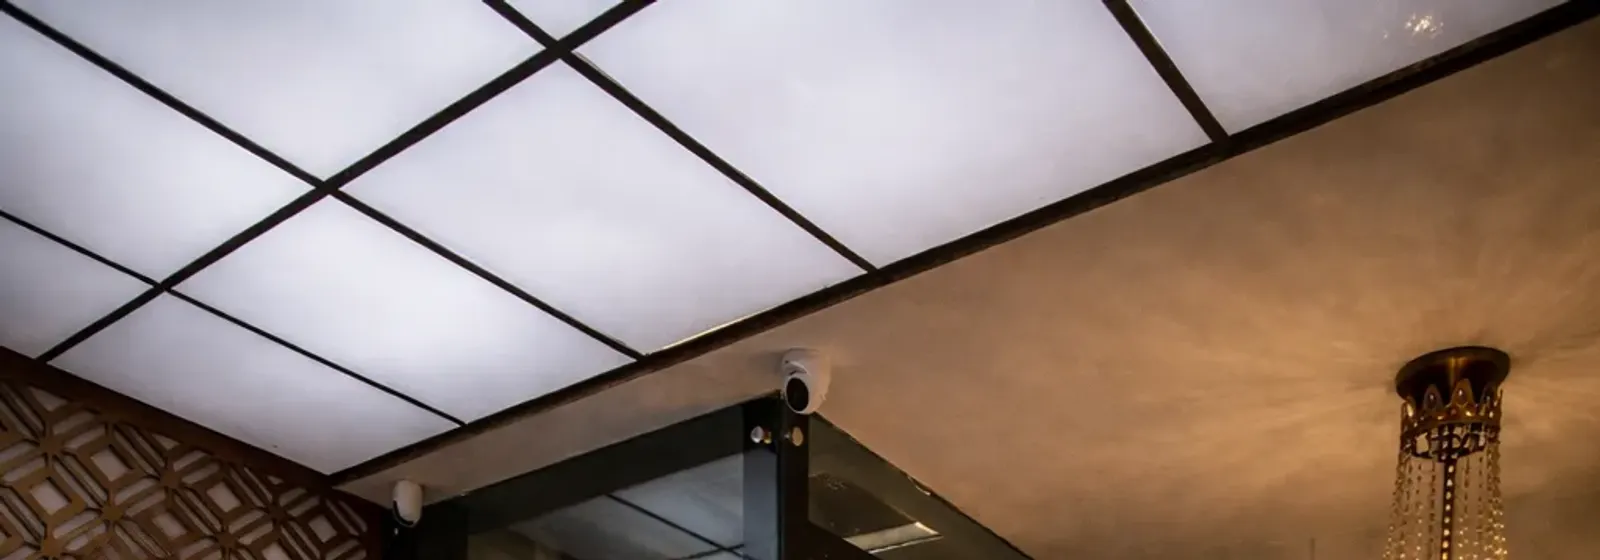
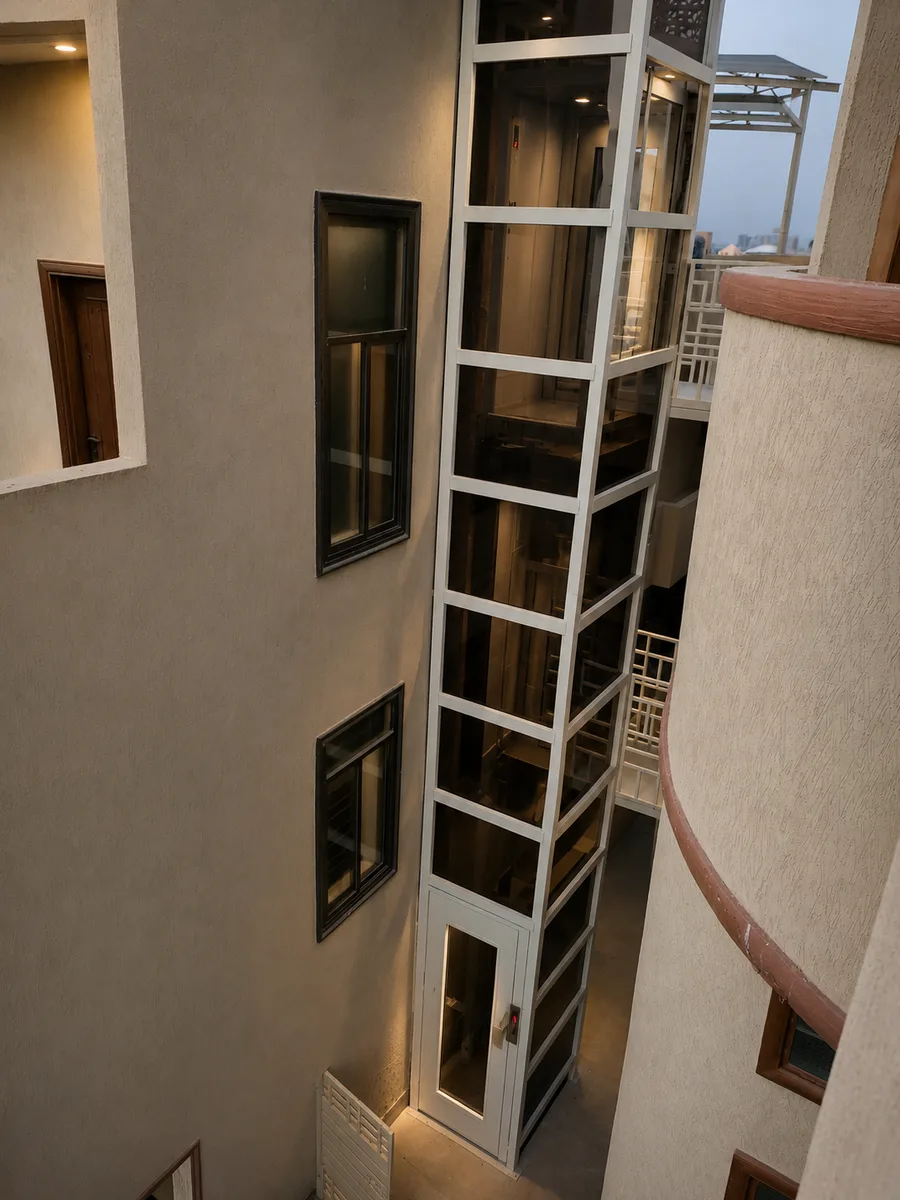
A steel-and-glass tower that carries its own loads. Because it does not lean on your building, EnclosureX can be added to a finished house, inside or outside, without cutting into the existing frame.
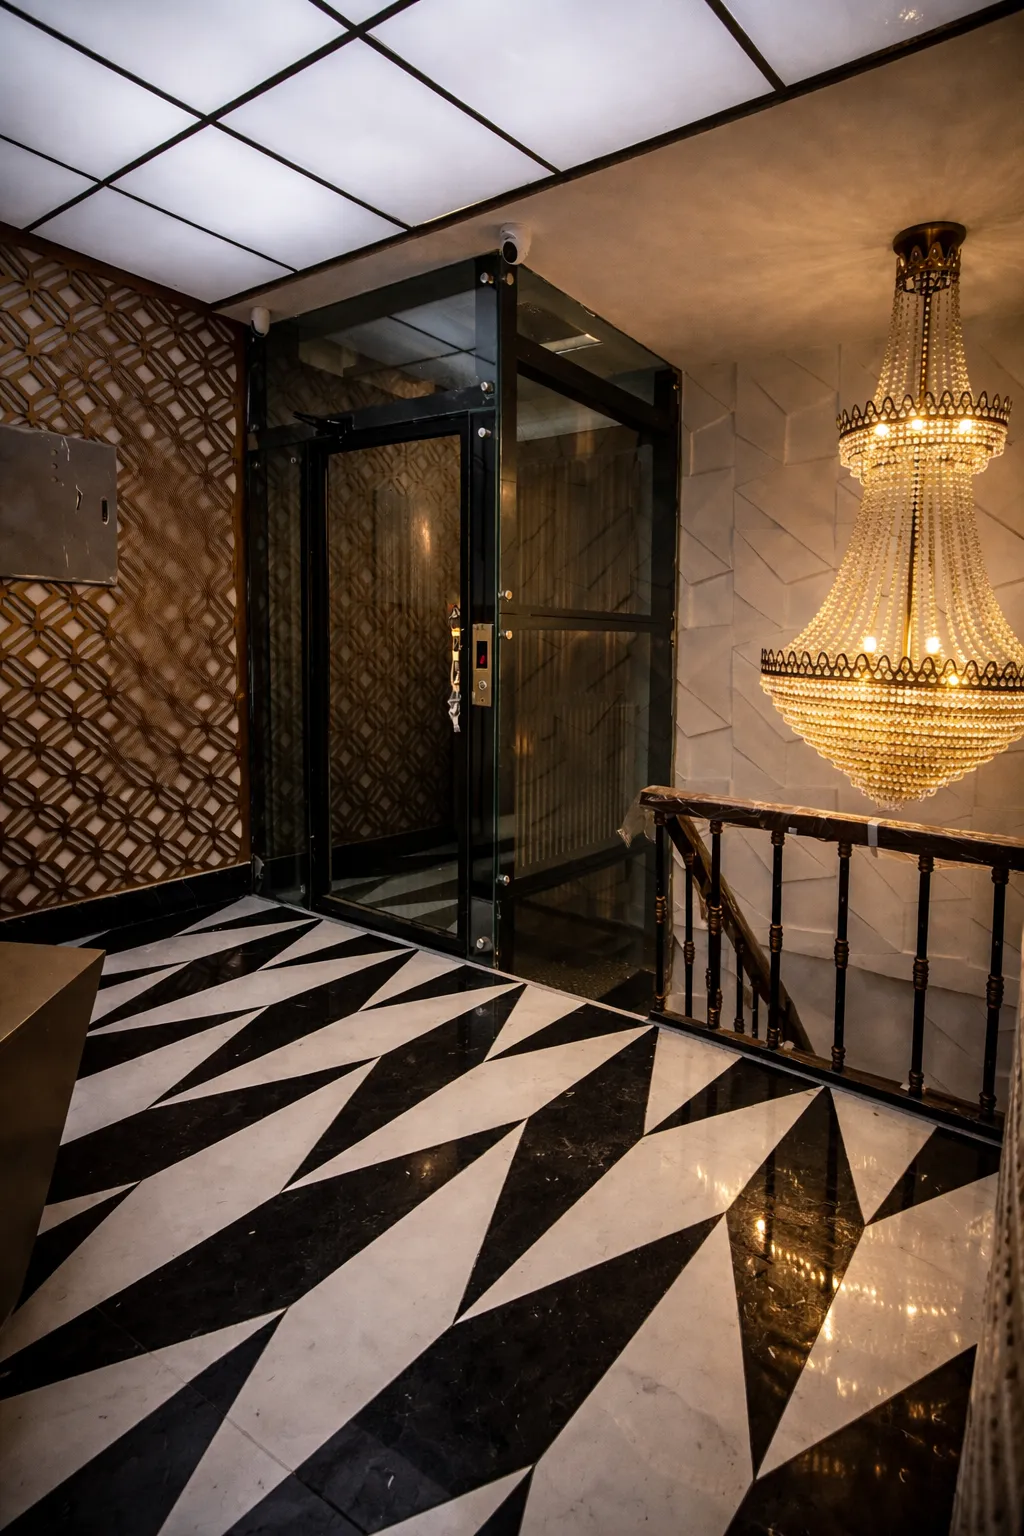
EnclosureX is a complete structure, not just a cabin. The steel tower carries the guide rails, the drive and the glazing, and transfers all of it to its own base, so the existing building is not asked to take loads it was never designed for.
That is what makes it the go-to answer for retrofits. If a house is already finished, or the slab and columns cannot be modified, EnclosureX can usually be stood in a courtyard, against an external wall or in a light well and connected to the landings without structural surgery.
A stylish steel and glass structure elevator solution combining strength with modern aesthetics.
The steel tower is self-supporting, so the lift can go where the existing structure could not have taken it.
No cutting into slabs or columns, the usual reason a homeowner is told their house 'cannot have a lift'.
Galvanised and coated steelwork with weather-sealed glazing for courtyards, terraces and outside walls.
Toughened glazing to the faces that show, so a structural tower still reads as a light, modern object.
Every tower is cut and welded at our Korangi works to the measurements taken on your site, not from a stock size.
Works equally well standing in a stairwell void or bolted to an outside wall with weather protection.
The published Vertico specification, common to every model in the range. Each unit is then made to measure, so the exact figures for your building are fixed on the survey drawing.
| Specification | Vertico standard |
|---|---|
| Load capacity | 150 to 300 kg |
| Travel range | Up to ground + 3 floors |
| Drive system | 2 HP or 3 HP, 220 V / 380 V, 50 Hz, with worm gearbox |
| Speed | 0.15 to 0.25 m/s |
| Suspension | Dual wire rope system, 6 mm to 8 mm |
| Mechanism | Counterweighted elevator |
| Structure | Wall mounted C channel guide track, no machine room required |
| Space required | Approximately 4 ft x 4 ft 6 in |
| Wiring | 24 core heavy duty PVC wiring |
| Control system | Digital floor indicators with call buttons on all levels |
| Interior | SPC or vinyl flooring with rear side handrail |
| Safety | Emergency stop function |
| Customisation | Fully customisable to suit your space and design |
Specification as published in the Vertico Elevators product catalogue. Every unit is made to measure, so the exact figures for your building are fixed on the site-survey drawing.
Installations and cabin studies from the EnclosureX range.
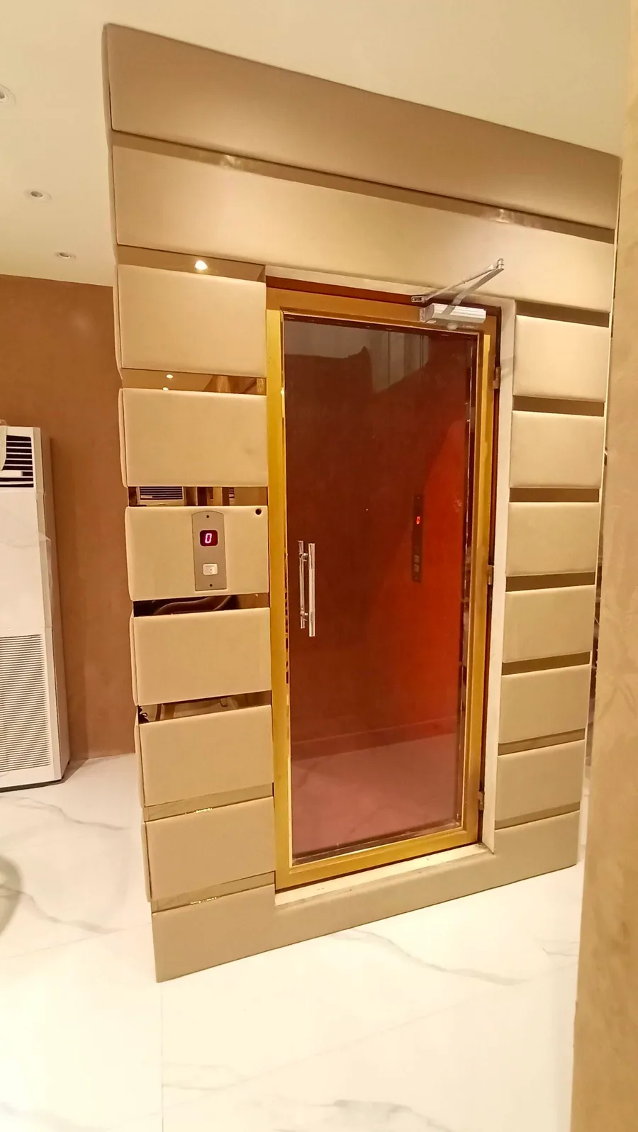
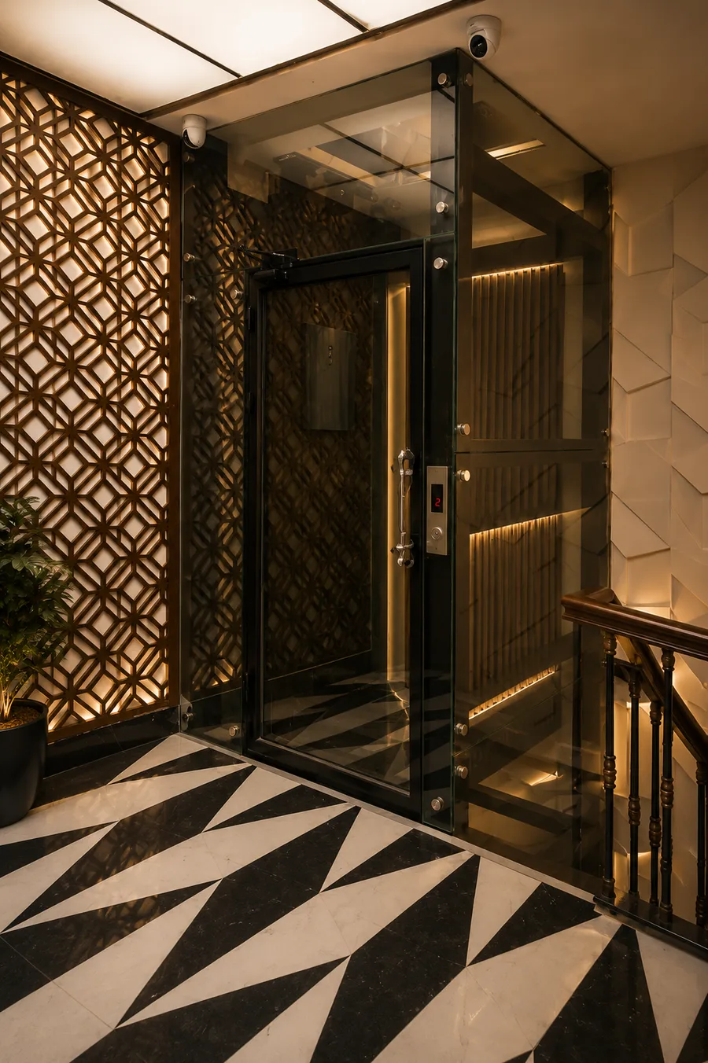
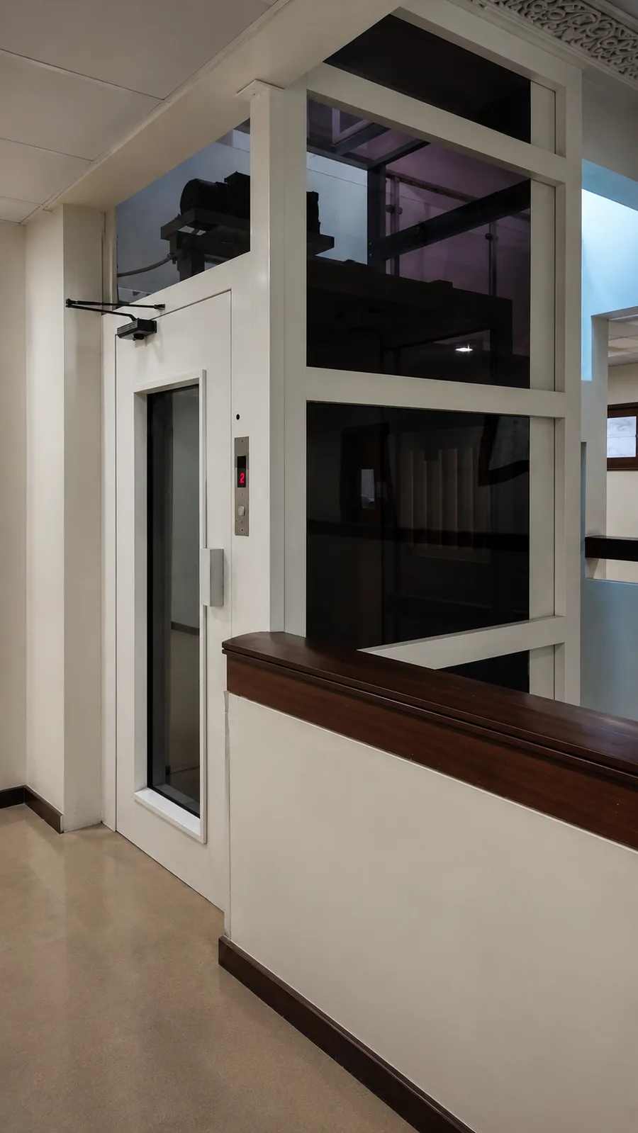
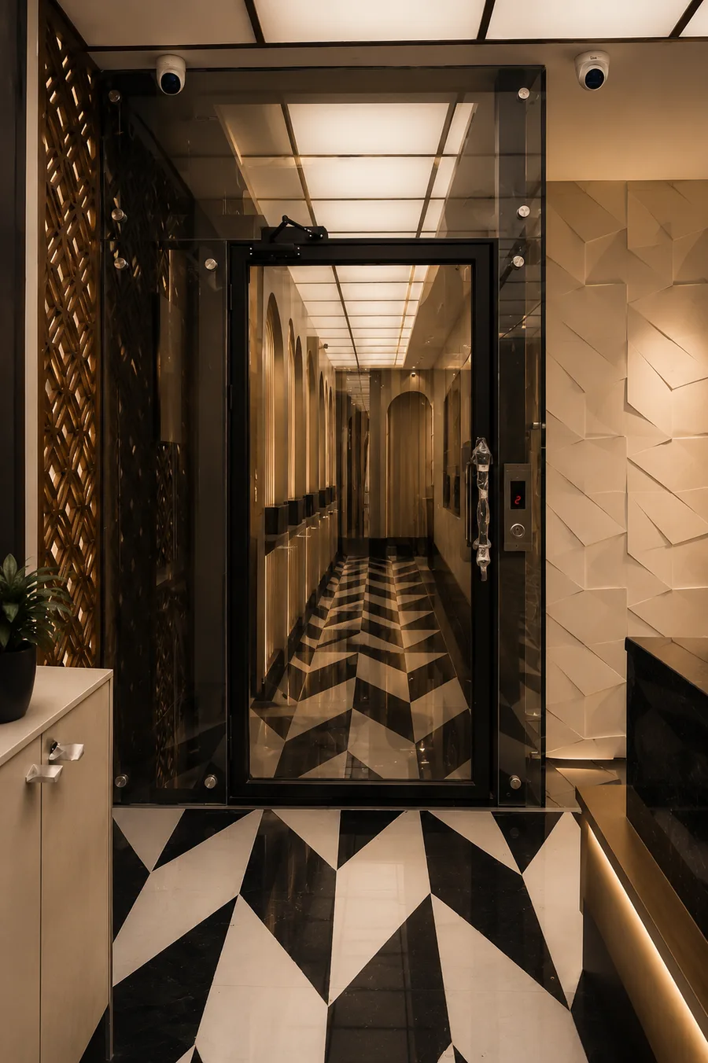
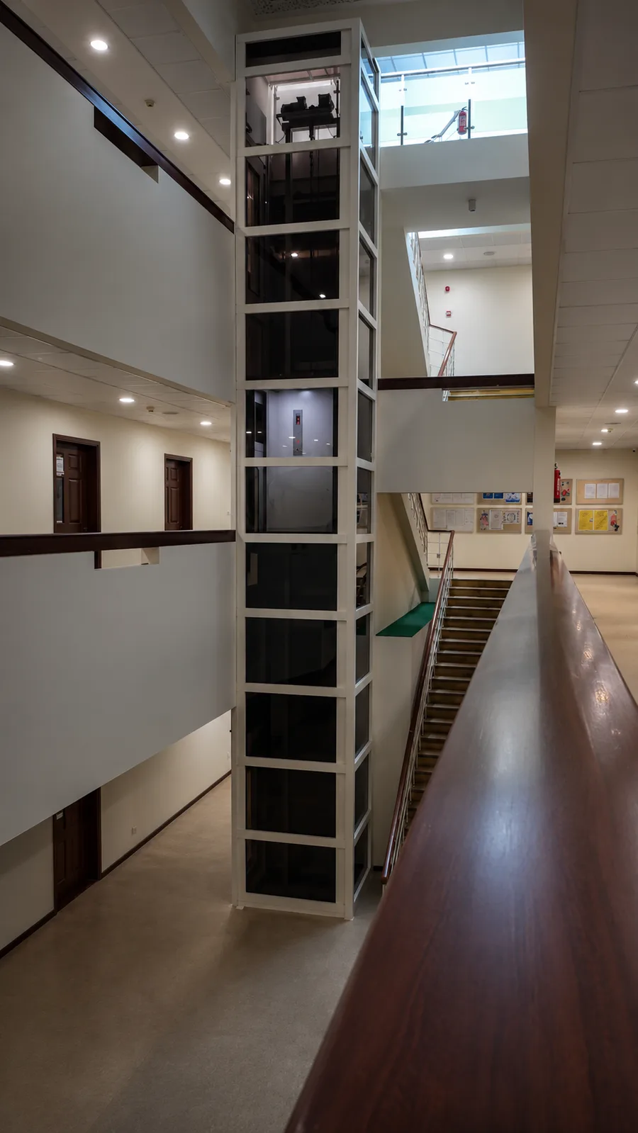
The questions homeowners ask us most often about this model.
An external structure may need permission depending on your locality, plot boundaries and whether it changes the building footprint. We will tell you at survey what your situation is likely to require, but the approval itself is between you and the relevant authority.
Yes. That is what it is specified for. Steelwork is galvanised and coated, glazing is weather-sealed, and electrical components are rated for external installation. It does need its annual service to stay that way, particularly the seals.
Enough for the tower footprint plus a working clearance around the base, and a sound foundation to sit on. On a typical courtyard installation that is a modest square of ground. We mark the exact area on the survey drawing.
Yes. Connecting to balconies is common on retrofits because it avoids breaking through an external wall at every floor. The balcony structure has to be checked for the landing loads, which we do during the survey.
Not sure EnclosureX is the right fit? These are the alternatives we would put beside it.
A premium full-glass elevator cabin designed to create an open and luxurious experience.
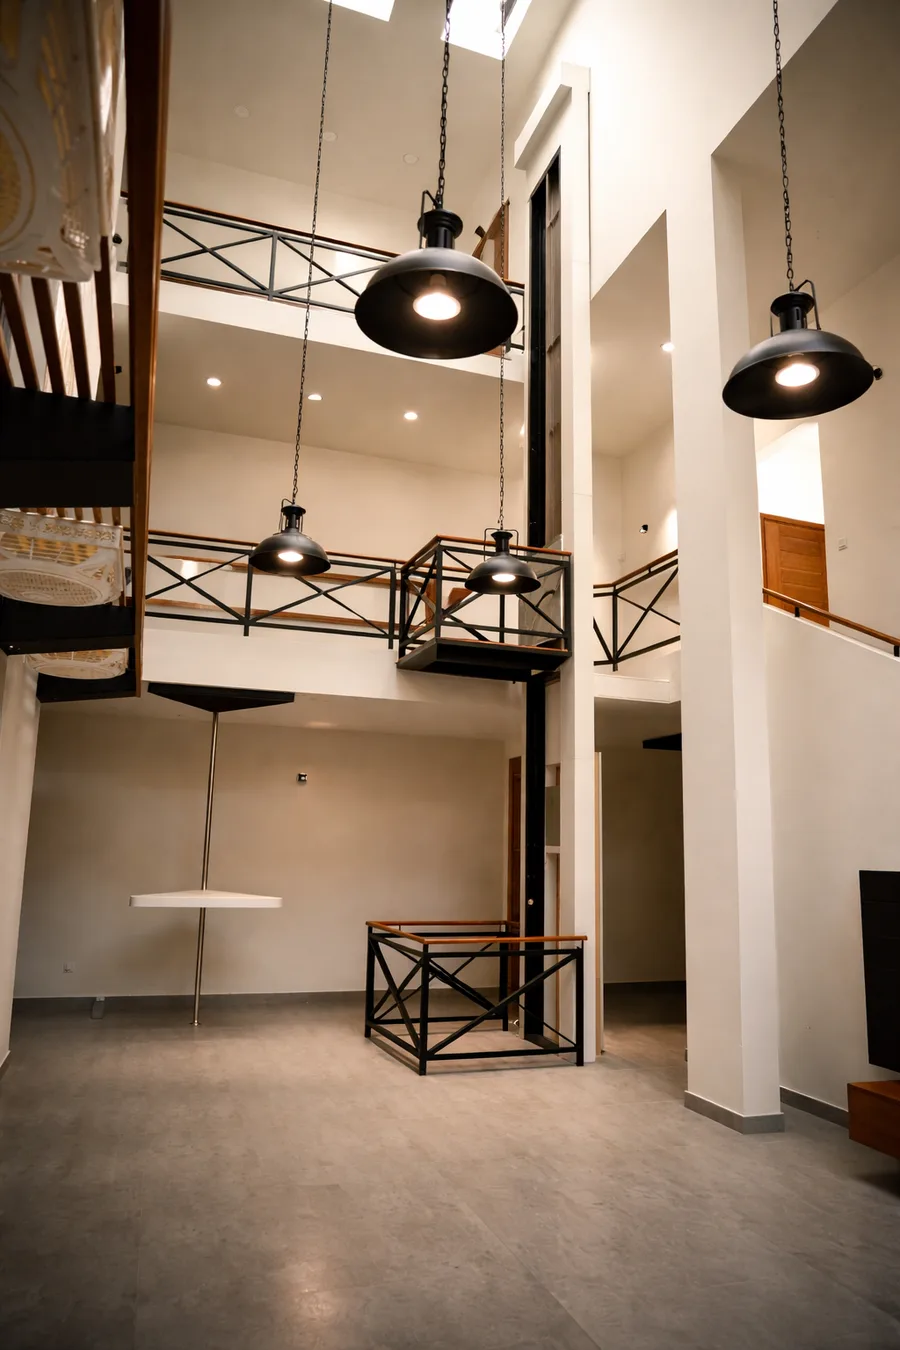
An elegant railing-style elevator system with a modern open-view design for residential spaces.
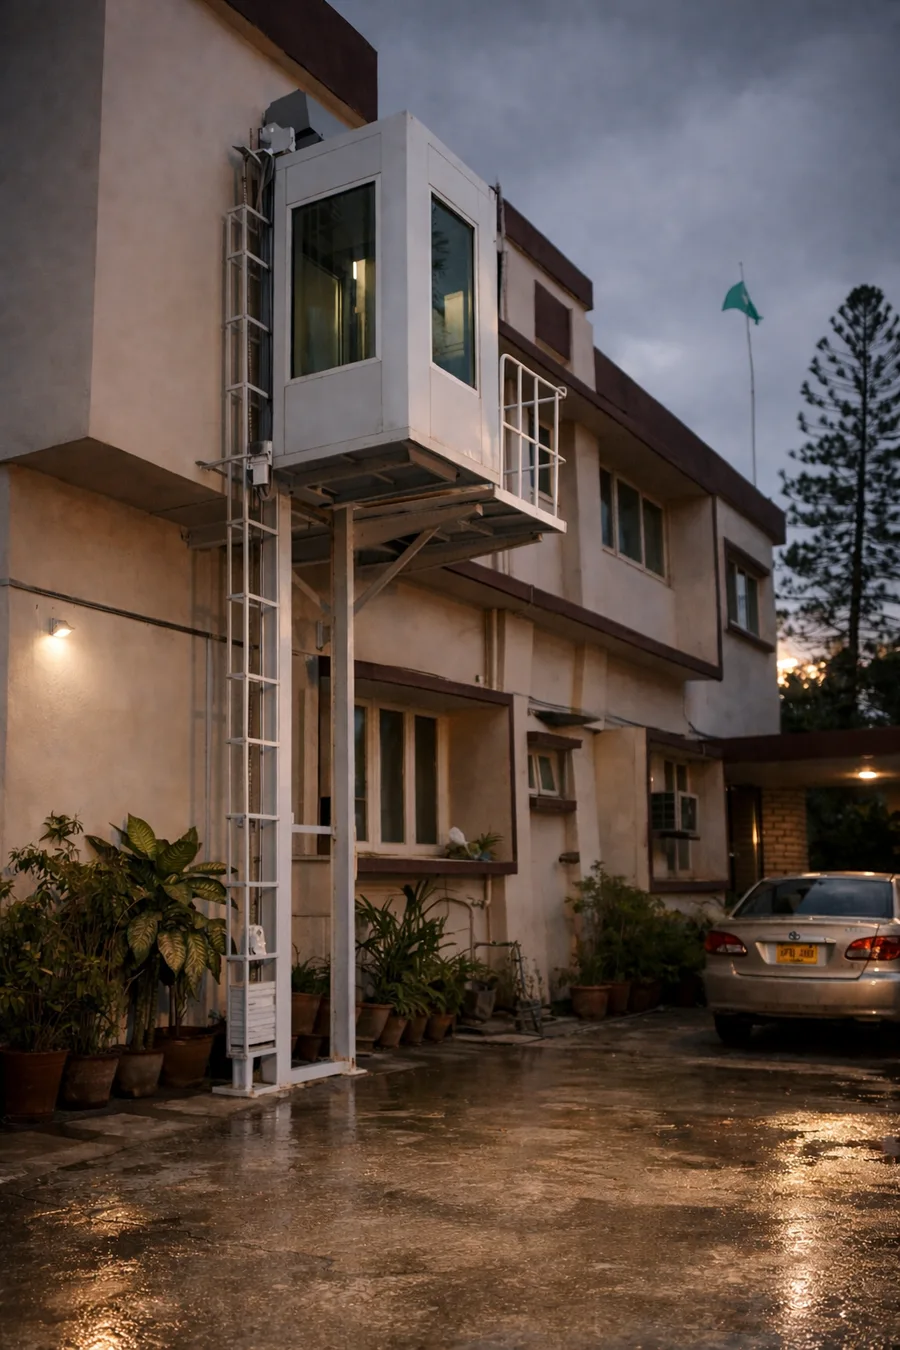
A modern metal cubicle cabin offering durability, comfort, and a sleek contemporary finish.
Send us your address and the number of floors. We will survey the space free of charge, confirm whether EnclosureX physically fits, and come back with an itemised quotation.