Vertico Elevators logo
Home About Us Our Elevators Services Projects Pricing Guide Home Lifts in Karachi FAQ Contact
Get a Free Quote
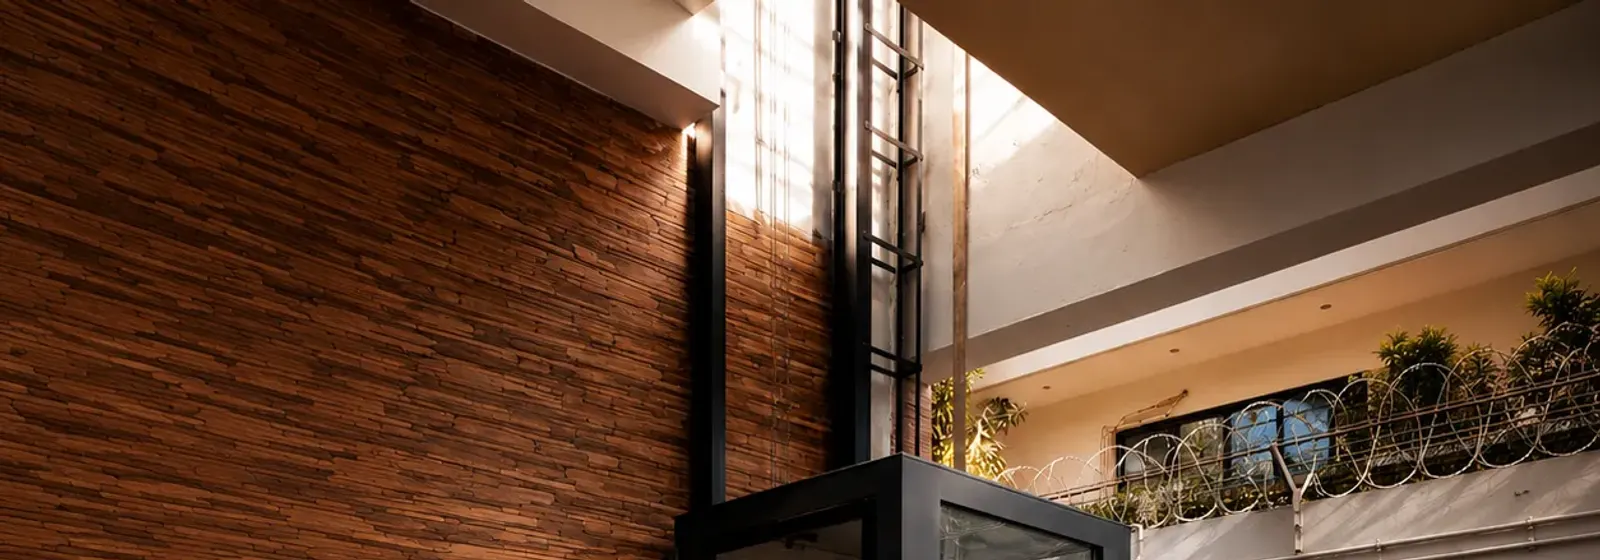
Panoramic glass elevator cabin interior by Vertico Elevators

Home elevator models built for Pakistani homes

Four elevator families, all engineered for buildings up to G+3, all made to measure at our Korangi works. The right one for you depends far more on your space than on your taste, which is why we survey before we recommend.

Full glass GlassCore full-glass home elevator cabin in a modern living space

GlassCore

A premium full-glass elevator cabin designed to create an open and luxurious experience.

  • Double-height entrance halls and feature stairwells
  • Homes where the lift will be visible from the living areas
  • Light wells and courtyards where you want to keep the view
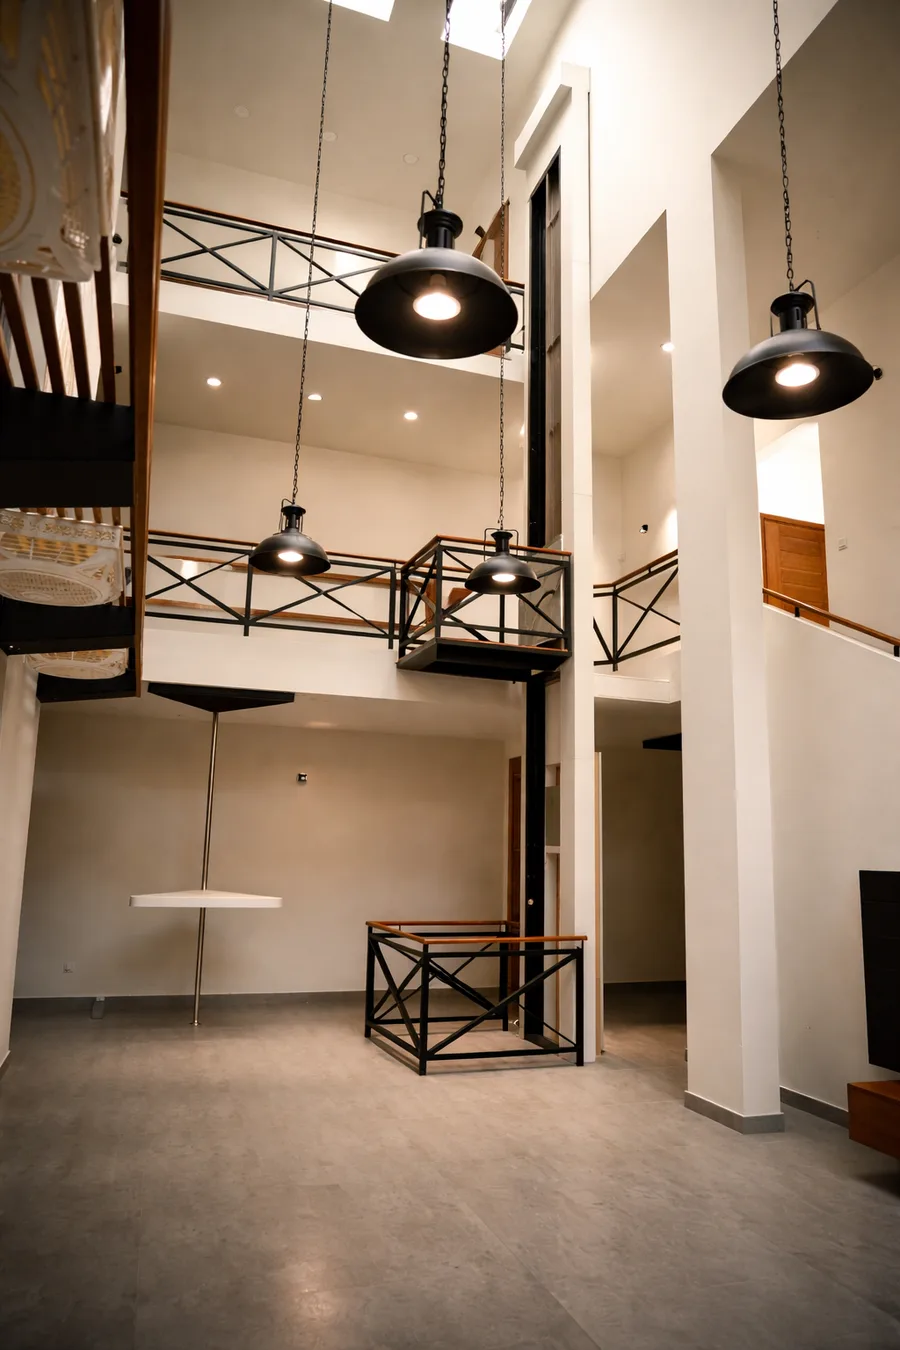
Open view AirRail railing-style open-view home lift in a bright loft interior

AirRail

An elegant railing-style elevator system with a modern open-view design for residential spaces.

  • Narrow internal stairwells in existing houses
  • Courtyards and light wells with limited plan area
  • Wheelchair and walker access where an open platform is easier
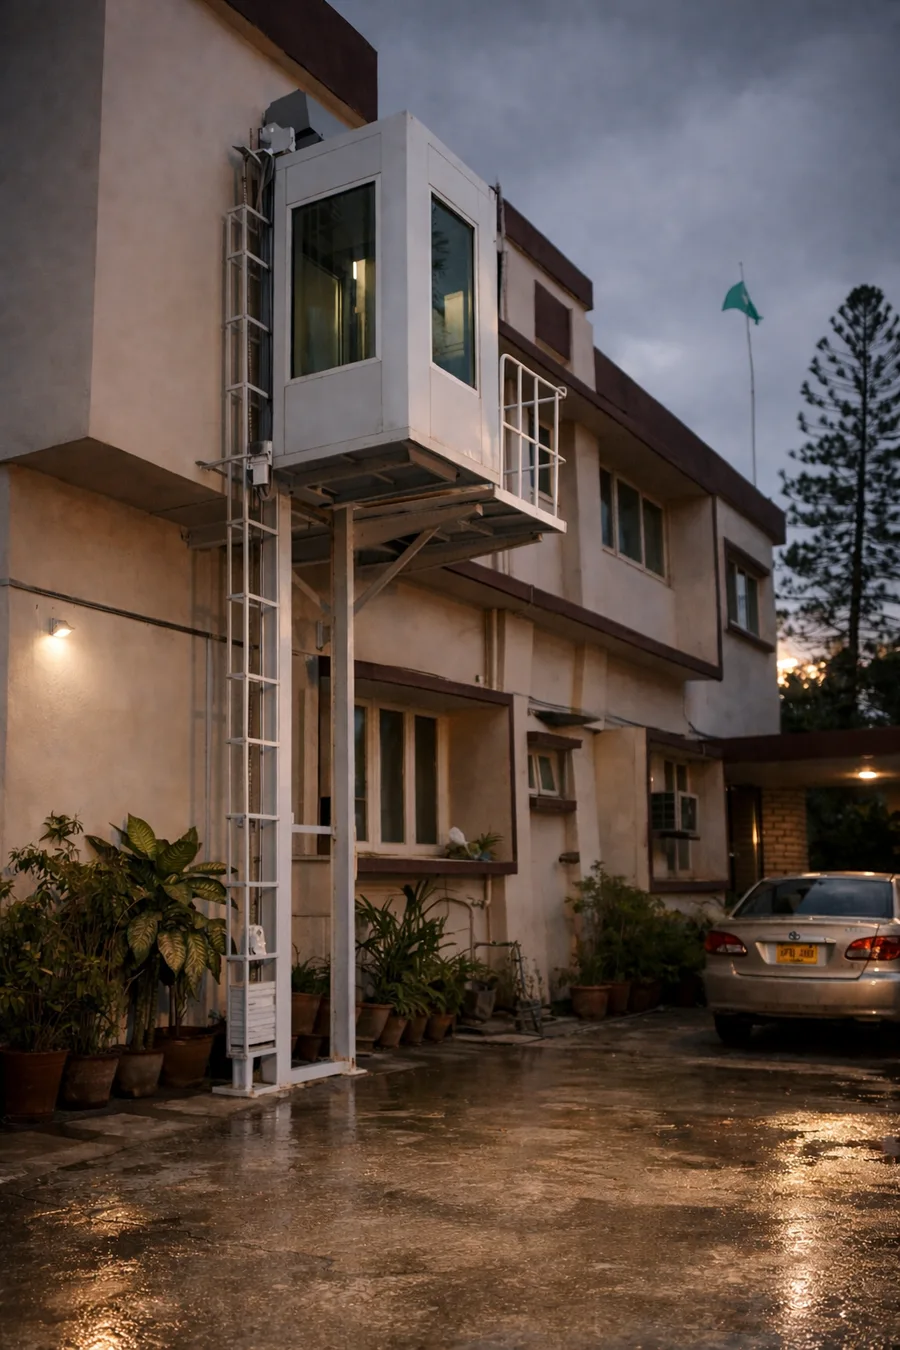
Metal cabin Metalux Pro metal cabin home elevator at dusk

Metalux Pro

A modern metal cubicle cabin offering durability, comfort, and a sleek contemporary finish.

  • Large families using the lift many times a day
  • Older buildings where the shaft void is not perfectly square
  • Homes that also move luggage, trolleys or furniture between floors
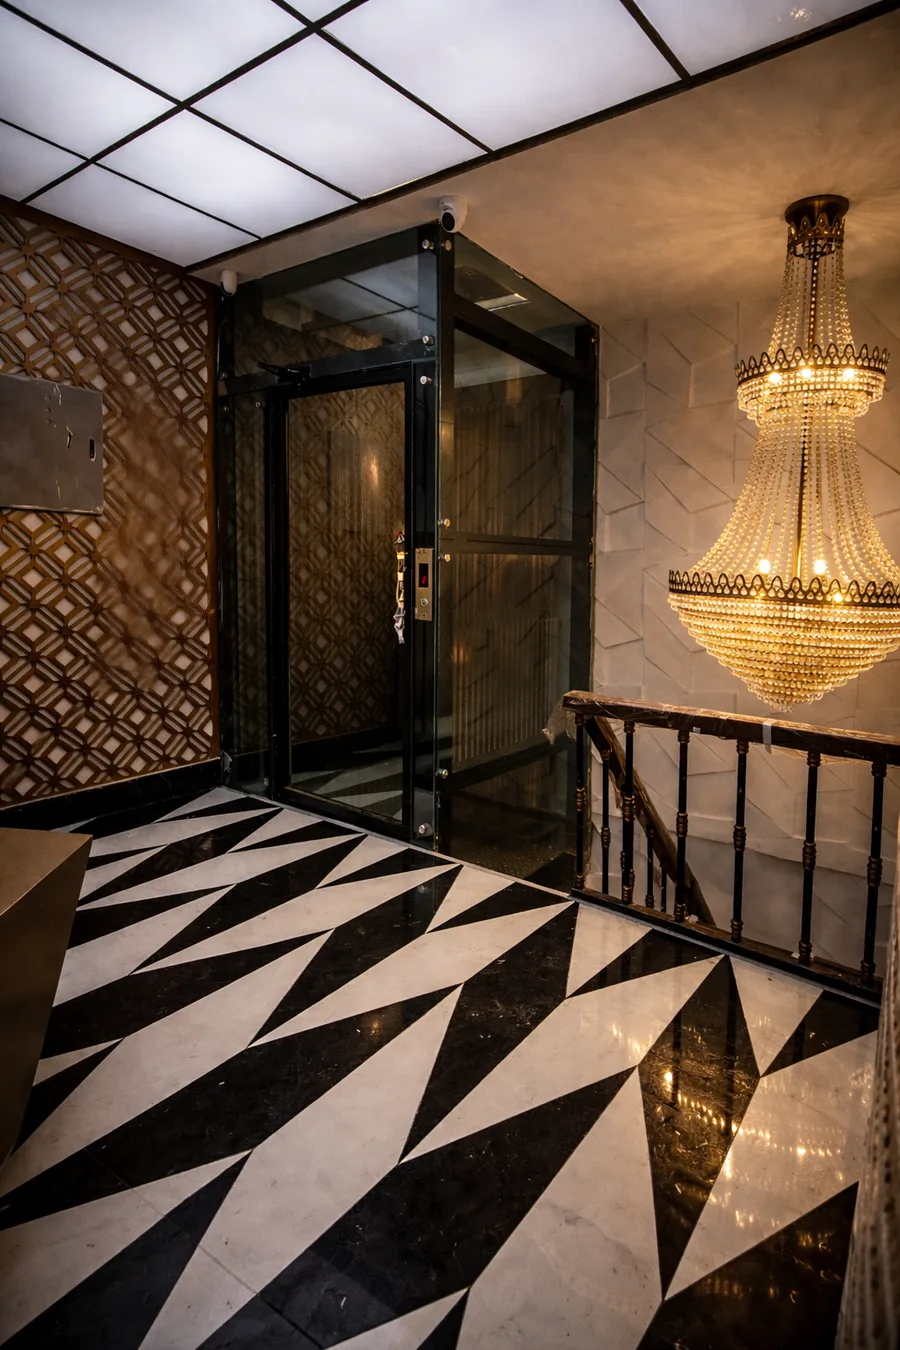
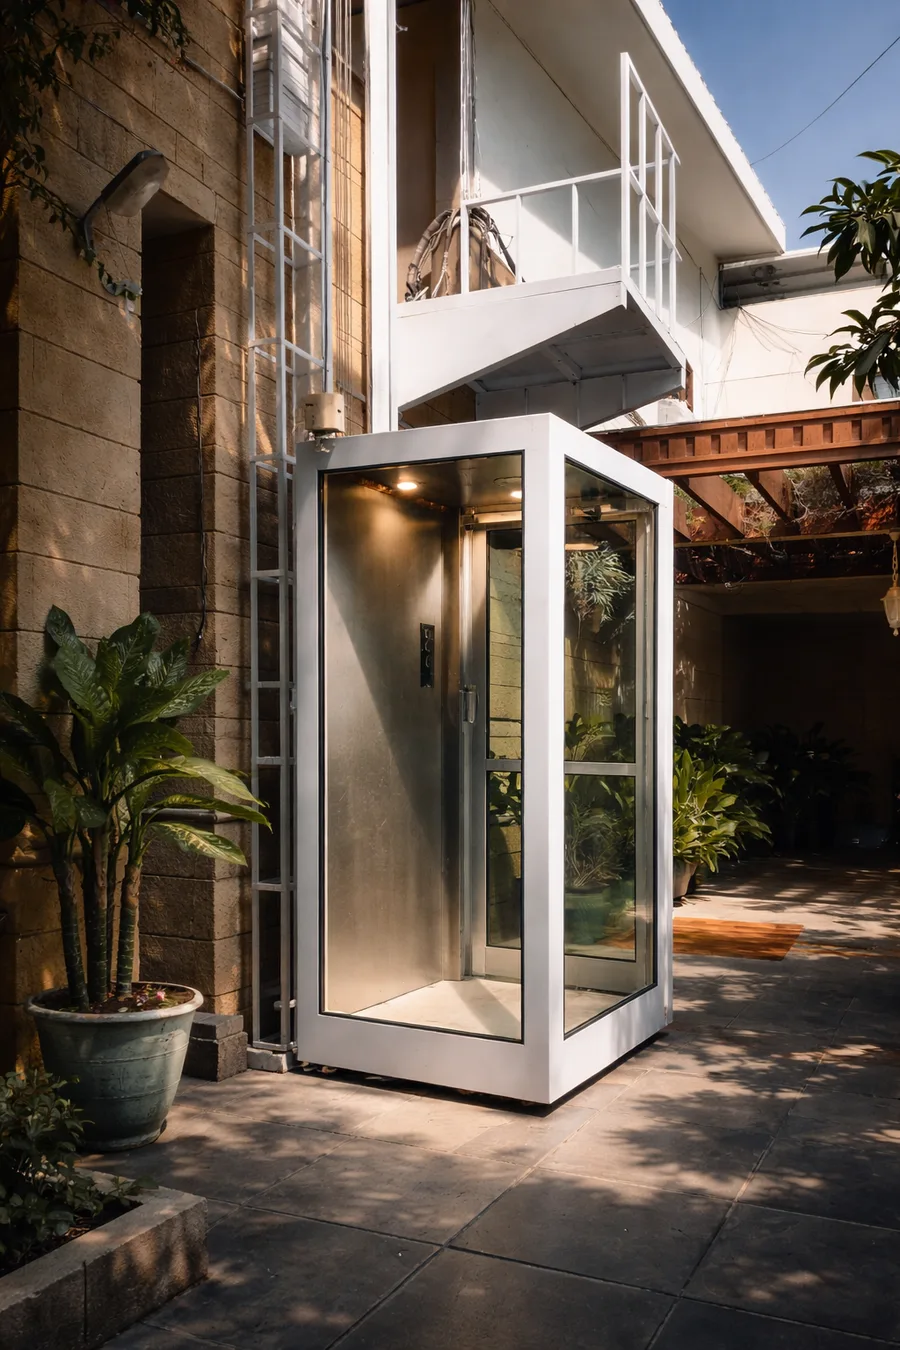
Steel & glass EnclosureX steel and glass structure elevator in an elegant hallway

EnclosureX

A stylish steel and glass structure elevator solution combining strength with modern aesthetics.

  • Finished homes where no structural modification is possible
  • Exterior installation on a courtyard or outside wall
  • Buildings whose slab cannot take additional load

Which model suits which situation

A quick way to narrow the range before you talk to us.

ModelEnclosureBest for
GlassCoreFull glass cabinFeature stairwells and double-height halls where the lift is on show
AirRailRailing, open viewNarrow stairwells and courtyards with the least plan area available
Metalux ProMetal cubicle cabinHeavy daily family use, older buildings, tighter budgets
EnclosureXSelf-supporting steel & glass towerRetrofits and exterior installation where the building cannot take the load

What every Vertico elevator includes

These are not optional extras. They are on every unit that leaves our workshop.

Vertico Elevators technical specification
SpecificationVertico standard
Load capacity150 to 300 kg
Travel rangeUp to ground + 3 floors
Drive system2 HP or 3 HP, 220 V / 380 V, 50 Hz, with worm gearbox
Speed0.15 to 0.25 m/s
SuspensionDual wire rope system, 6 mm to 8 mm
MechanismCounterweighted elevator
StructureWall mounted C channel guide track, no machine room required
Space requiredApproximately 4 ft x 4 ft 6 in
Wiring24 core heavy duty PVC wiring
Control systemDigital floor indicators with call buttons on all levels
InteriorSPC or vinyl flooring with rear side handrail
SafetyEmergency stop function
CustomisationFully customisable to suit your space and design

Specification as published in the Vertico Elevators product catalogue. Every unit is made to measure, so the exact figures for your building are fixed on the site-survey drawing.

Questions about the range

What people ask before deciding between models.

Which Vertico elevator model should I choose?

Start with the space. If the void is narrow, AirRail fits where nothing else will. If the house is already finished and the structure cannot be modified, EnclosureX stands on its own base. If the lift will be on show, GlassCore. If it will be used constantly by a large family, Metalux Pro. Our site survey tells you which of these are physically possible before you have to choose on looks.

Can I mix features between models?

Within reason, yes. Cabin finishes, door types, control panel and lighting are specified per project. What cannot be swapped is the structural approach, a self-supporting tower and a shaft-mounted cabin are different builds, so that decision is made first.

Do all models serve the same number of floors?

Yes. The whole residential range is engineered for buildings up to G+3 as standard, which covers most houses and small apartment blocks in Pakistan. Anything taller is quoted case by case after a survey.

Is there a showroom where I can see one?

Our works are at Plot A-211, Sector 6G, Korangi Industrial Area, Mehran Town, Karachi 75400, and that is where cabins and finishes can be seen. Call ahead on +92 332 999 5835 and we will arrange for someone to walk you through them.

Not sure which model your house can take?

That is exactly what the site survey is for. We measure the void, check the power supply and tell you honestly which of the four will physically work, before anyone talks about price.